Bedroom 1
11.7 × 11.6
First level
Walk-In Closet(s)

The details that make it home
Orlando, FL 32804
A closer look at the home, the neighborhood, and everything in between.
Explore the details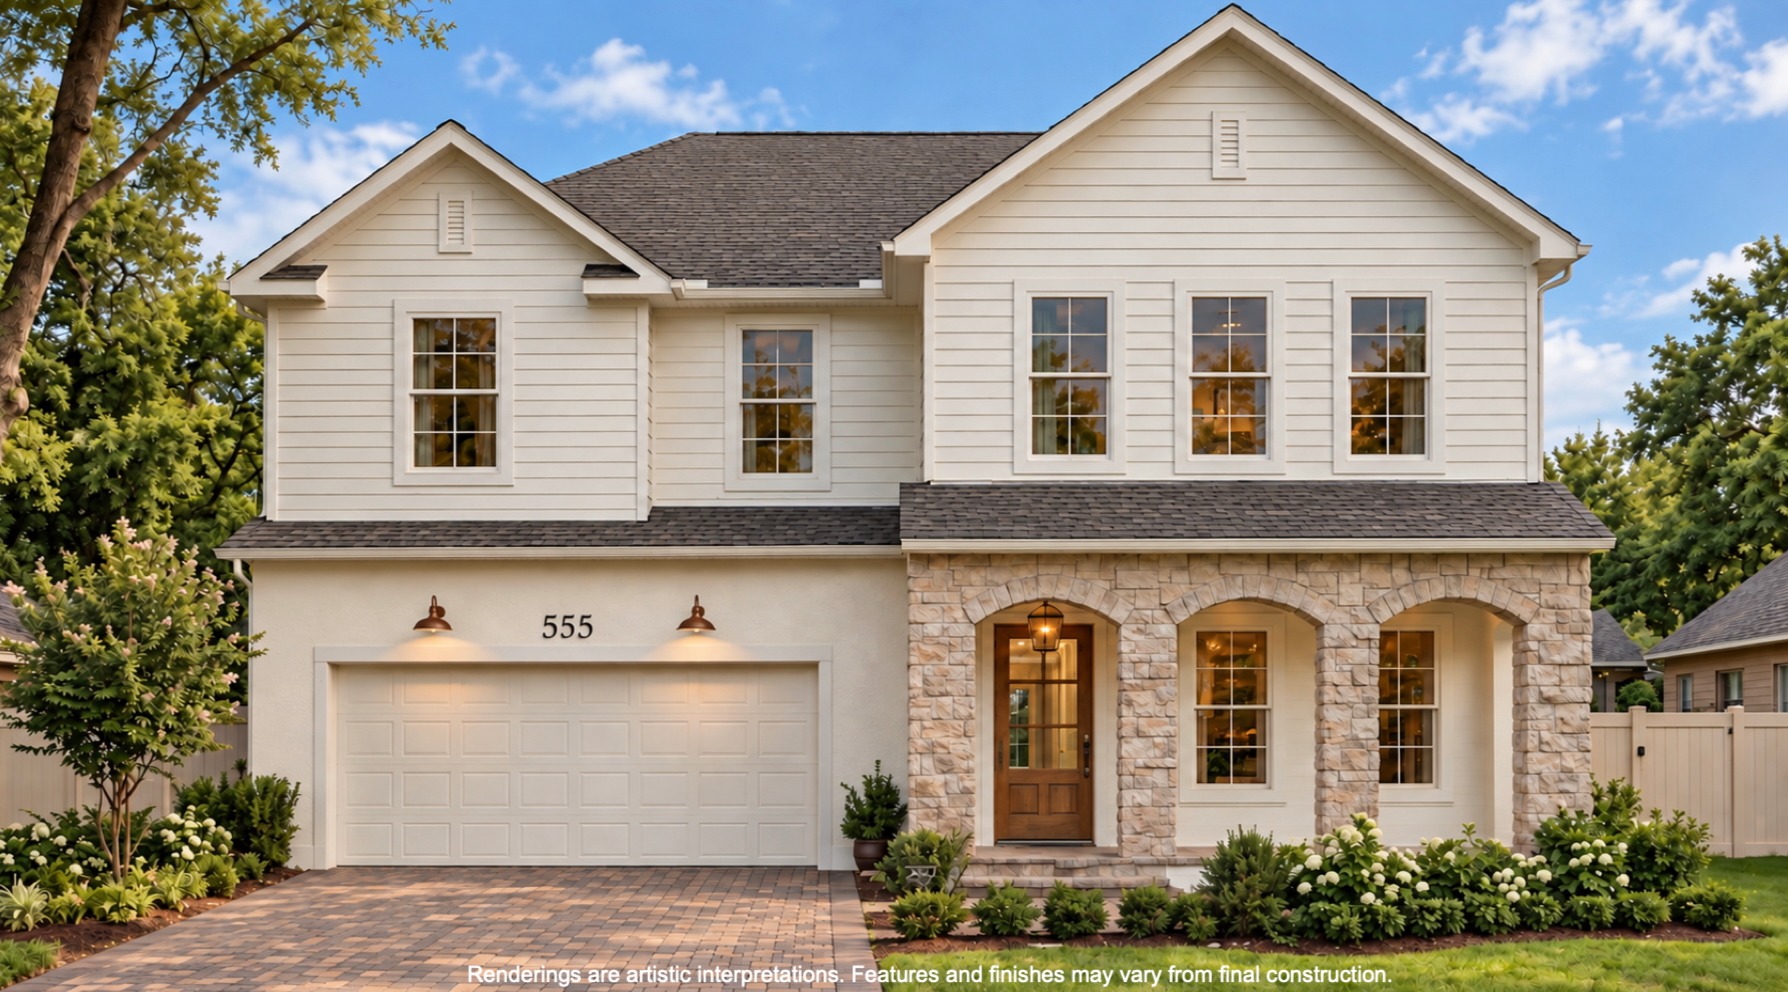
Welcome inside
Pre-Construction. To be built. Located in the heart of College Park, this residence by Hamilton Homes blends old Florida charm with the comfort and craftsmanship of new construction, creating a home that feels timeless from the start. Buyers have the rare opportunity to select interior finishes, modify the proposed layout, or create a fully custom design. That timeless character begins with an inviting front porch and signature gas lantern, welcoming you into a bright, open interior where the kitchen, dining, and gathering areas flow seamlessly together. Custom cabinetry, high end appliances, a gas range, and a generous island anchor the kitchen, while a spacious walk-in pantry provides ample storage. In addition, a flexible first-floor bedroom or office accommodates guests, working from home, or evolving household needs. Upstairs, the spacious primary suite includes a large walk-in closet and a beautifully appointed bathroom with dual vanities, a walk-in shower, and a soaking tub. Three additional bedrooms and a versatile loft provide room for a second lounge, media area, or playroom. Outside, the oversized backyard offers plenty of room for outdoor living, with the option to add a custom pool and/or guest house. Enjoy the neighborhood charm that makes College Park so sought after, just moments from Dubsdread Golf Course and walking distance from the shops and restaurants along Edgewater Drive, where morning coffee, dinner with friends, and local favorites are all right by your doorstep.
Tax amounts reflect the stated tax year and may change after a purchase. Verify measurements, flood information, and permitted uses independently.
Schools are listed as reported in the MLS. Confirm current attendance zones and enrollment eligibility with the school district.
Room to imagine
Approximate dimensions as reported in the MLS.
11.7 × 11.6
First level
Walk-In Closet(s)
12 × 11.8
Second level
Walk-In Closet(s)
12.6 × 11.4
Second level
Walk-In Closet(s)
11 × 12.5
Second level
Walk-In Closet(s)
13 × 12
First level
10.8 × 14
First level
19.8 × 17
First level
12 × 15
Second level
13.11 × 15.11
Second level
Dual Sinks, Walk-In Closet(s)
Let’s take a closer look
Questions about the details, or ready to see it in person?